ORD Next
O’HARE INTERNATIONAL AIRPORT
ORD Next
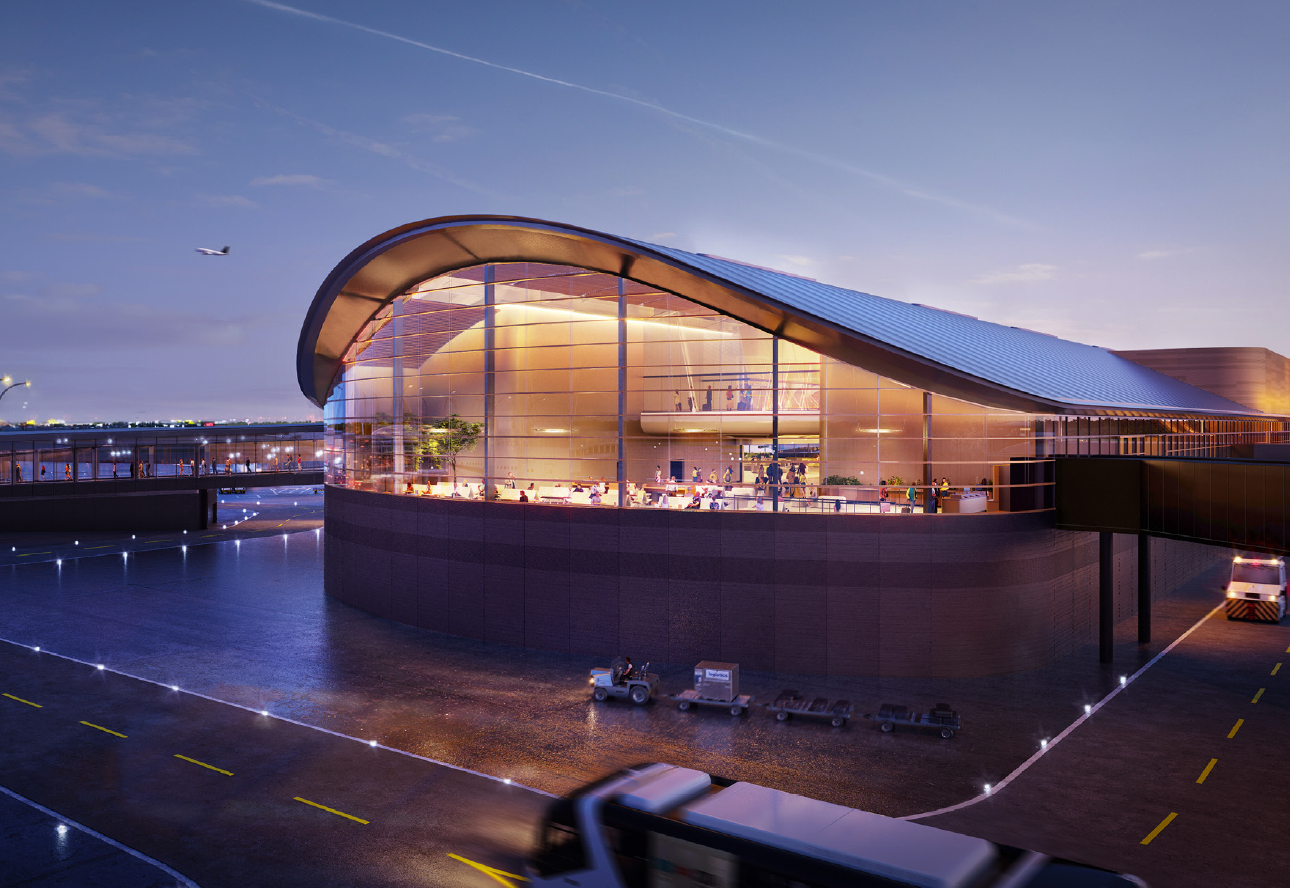
The New Concourse D will include 19 new gates designed for narrow-body aircraft, with the flexibility to adapt 18 of those gates into nine larger gates that can accommodate wide-body planes. Current planned amenities include more than 20,000 square feet of lounge space, 30,000 square feet of commercial space, and a 450-square-foot children’s play area.
At the northern end of the 590,000-square-foot Concourse D is a 40-foot-high atrium-like space connecting the building’s three levels, marked by an oculus that directs daylight into the levels below, offering a warm, inviting, and well-landscaped seating area for travelers to enjoy.
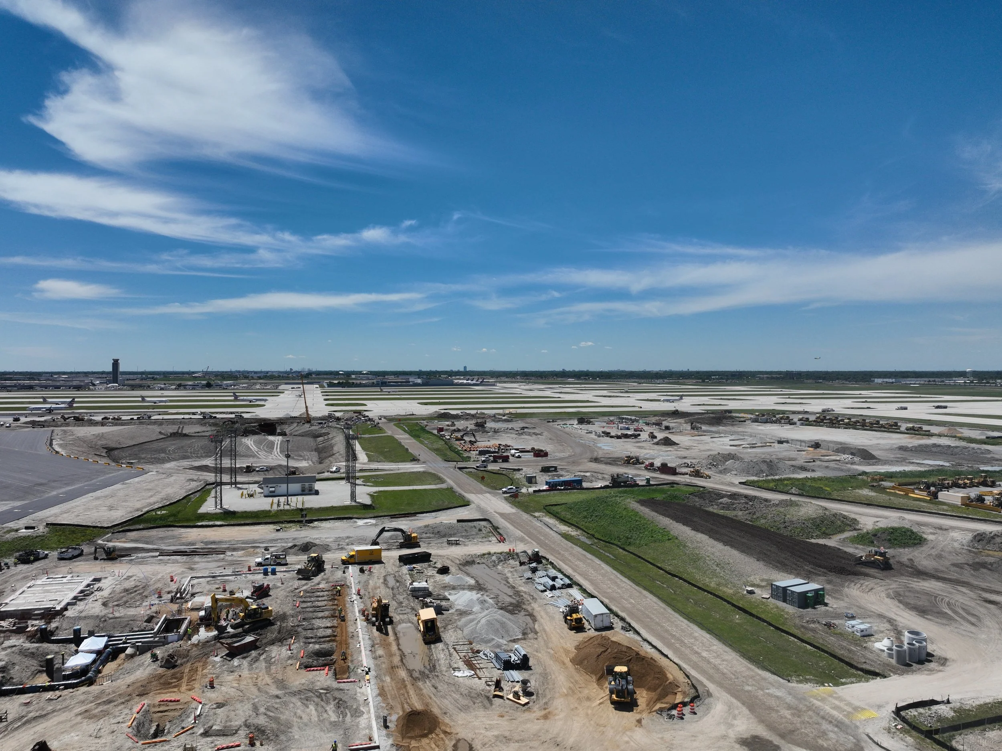
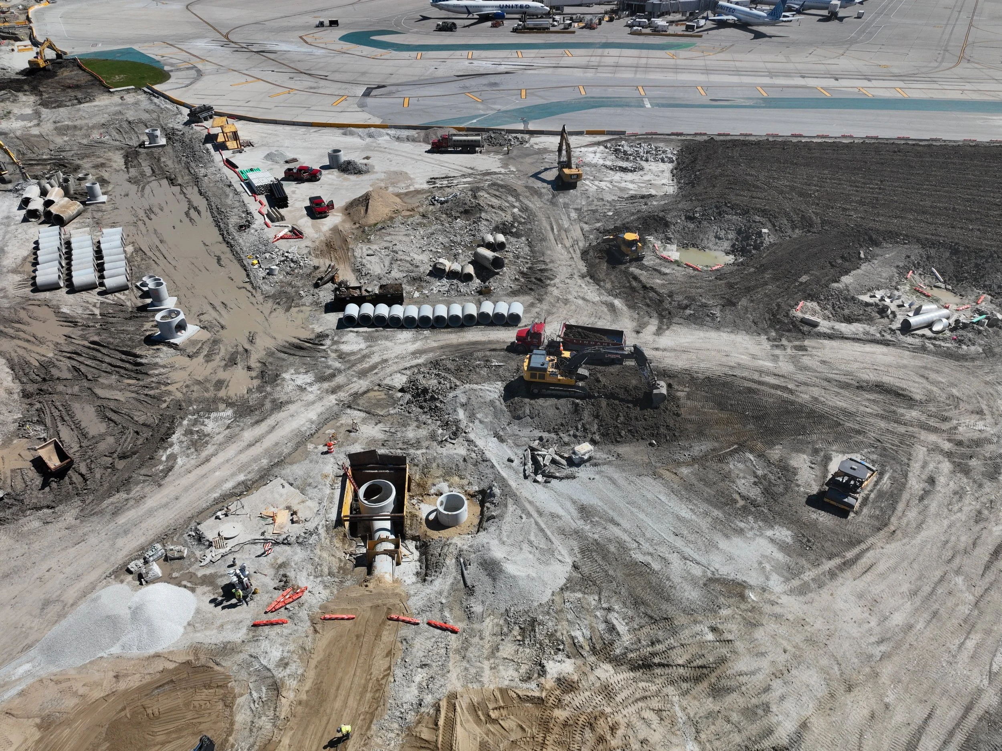
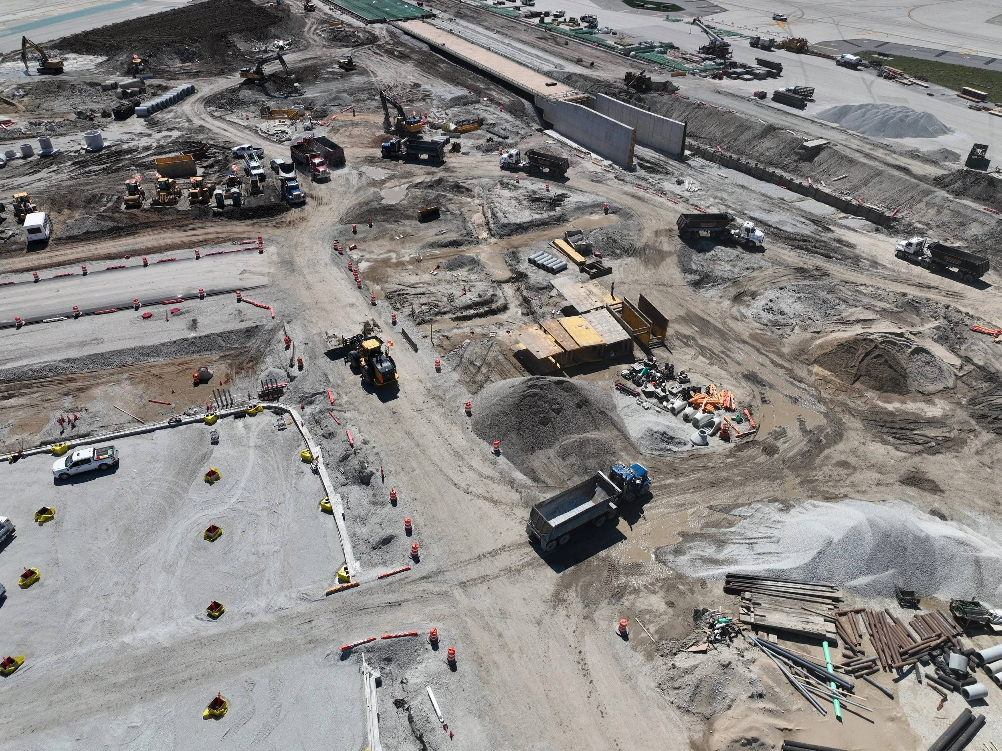
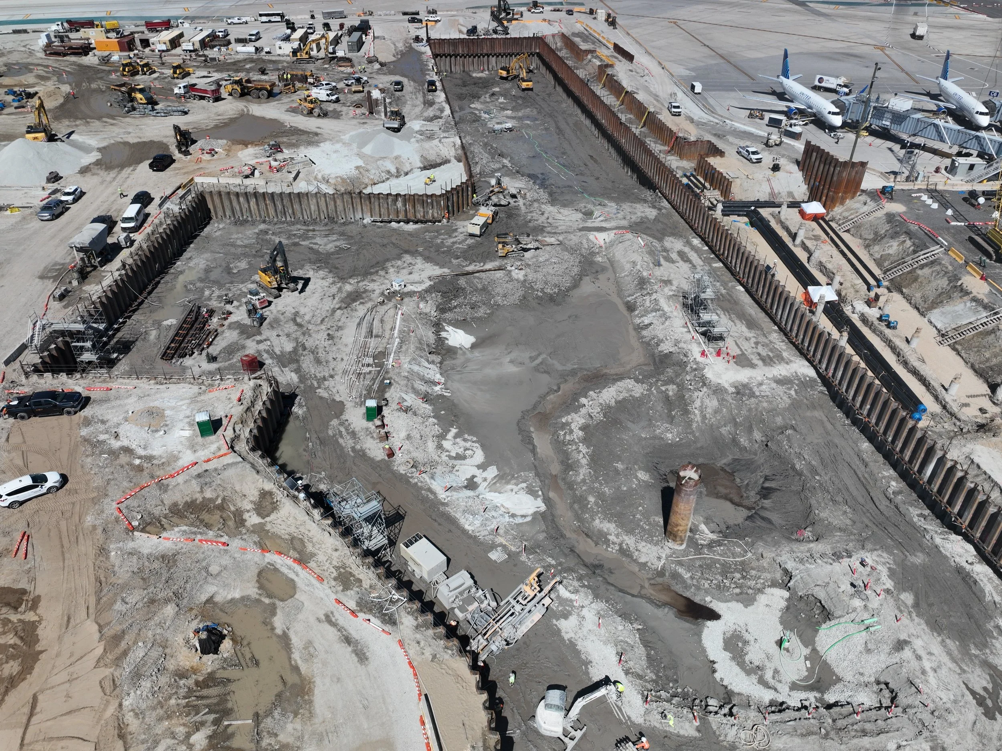
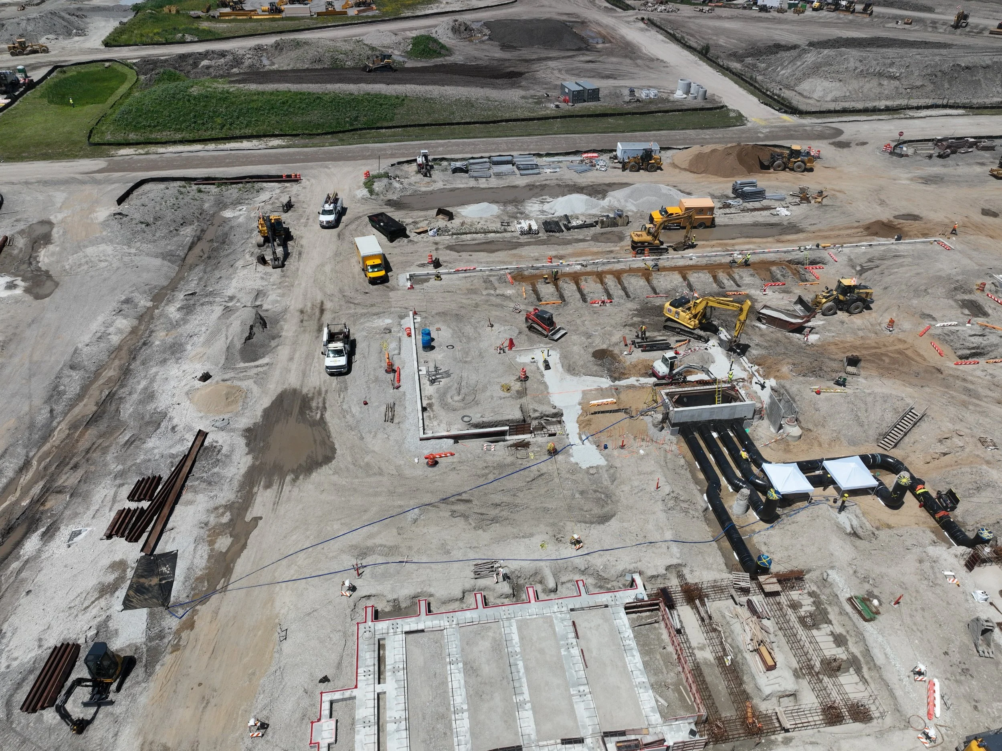
The $1.3 billion Concourse D project includes approximately $300 million in related infrastructure improvements, such as a new central heating and cooling facility located in the center of the airfield, along with pavement and utility work to support the timely delivery of The New Concourse E.
Statistics
OWNER: HMSHost
COST: $1.455 Billion
PROJECT SCHEDULE: 6/2025 – 12/2028
SIZE: 645,000 SF